Property Features
Modern, Functional home in Rheebok Village Estate
** DUAL MANDATE **
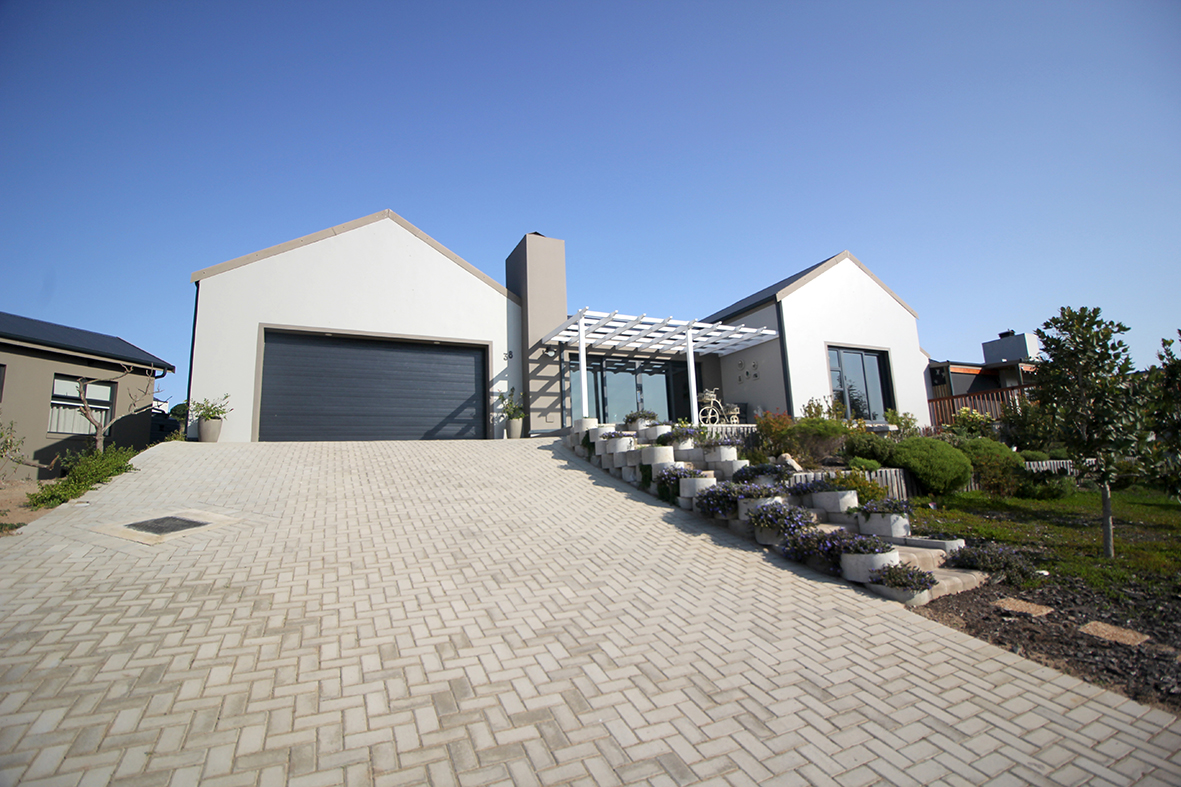
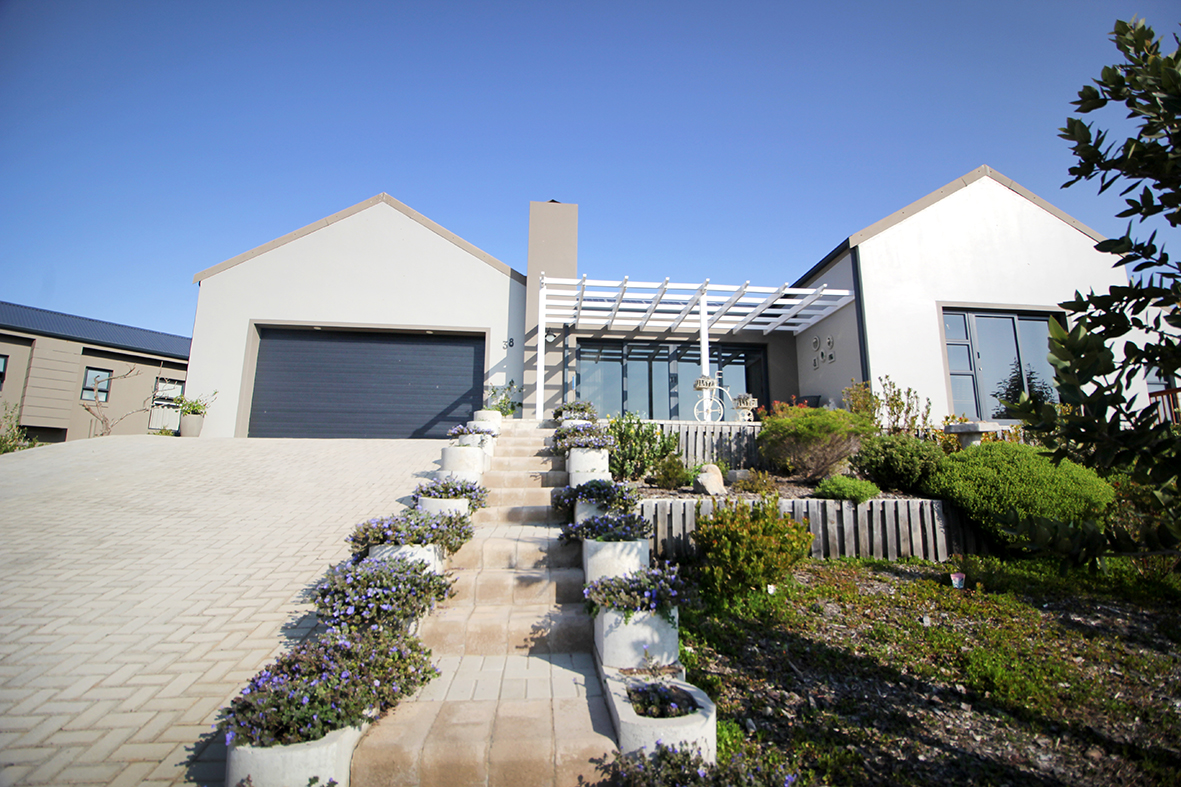
This modern, functional home in Rheebok Village Estate is only three years old and offers a stylish, low‑maintenance lifestyle. The house measures 197 m² on a 500 m² stand, perfect for someone seeking a neat, well‑designed home in a secure, established area.
Exterior
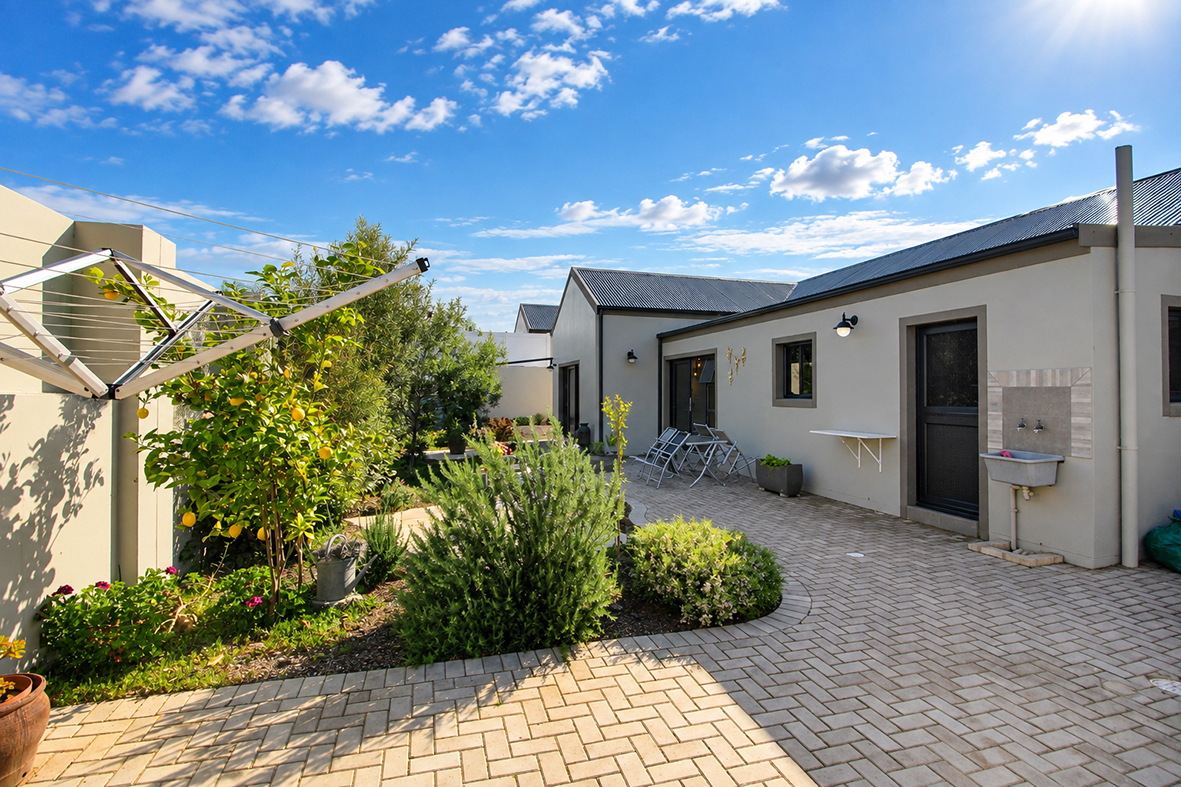
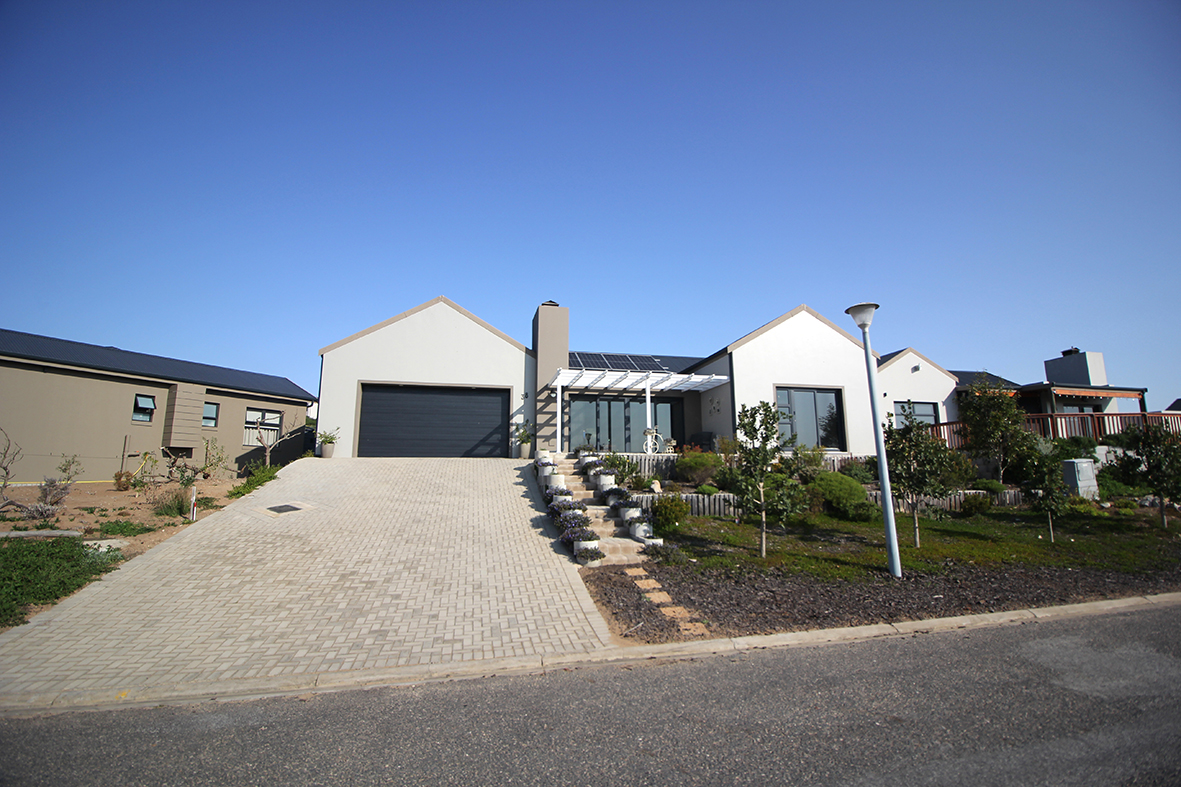
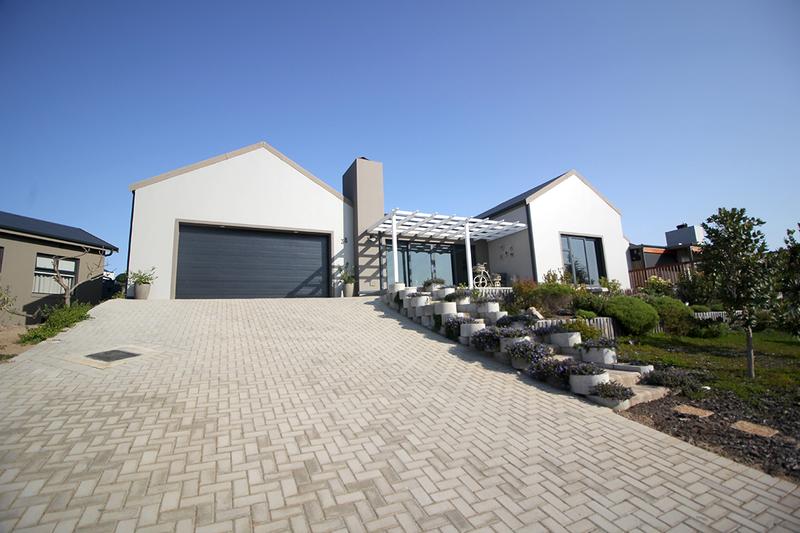
The home features insulated cavity walls, a charcoal Chromodek roof, and charcoal aluminium windows and doors with reinforced glass and UV film. Outside extras include:
Wash trough with hot and cold water, a
5 000 L water tank with pressure pump
Four outdoor plugs
Two remote‑controlled lights above the garage
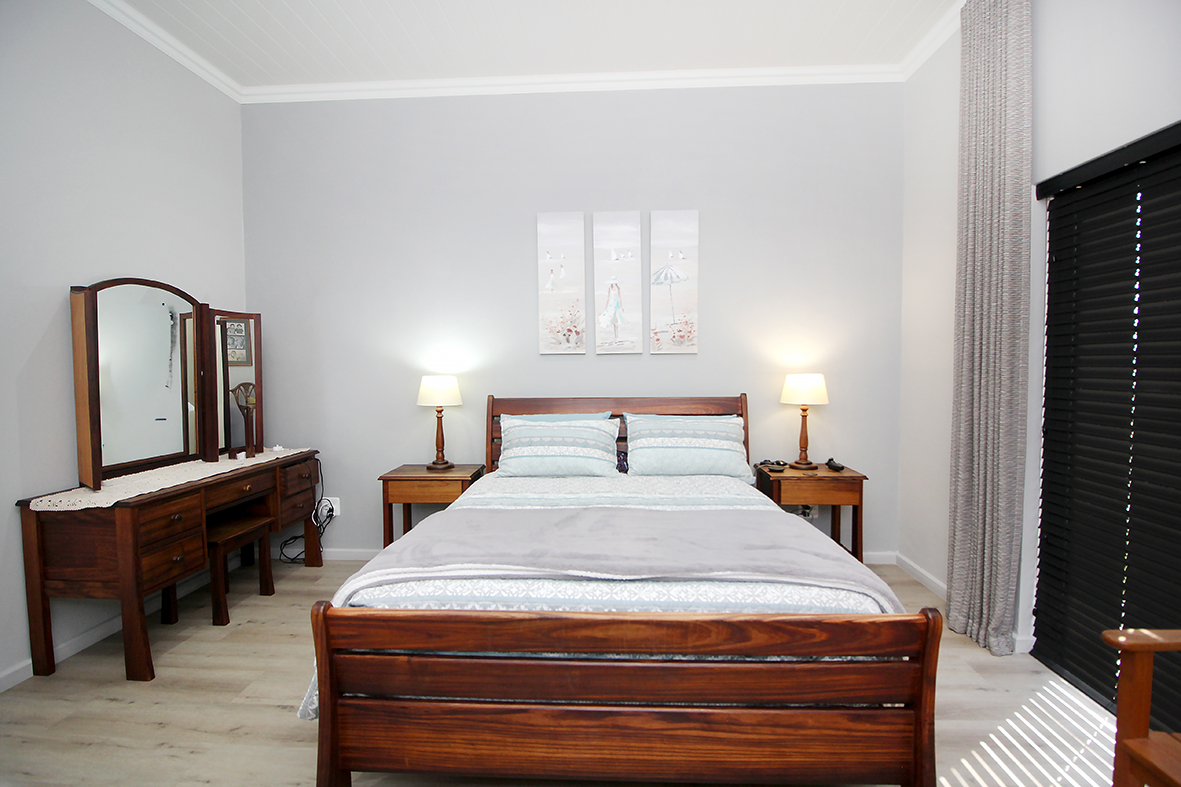
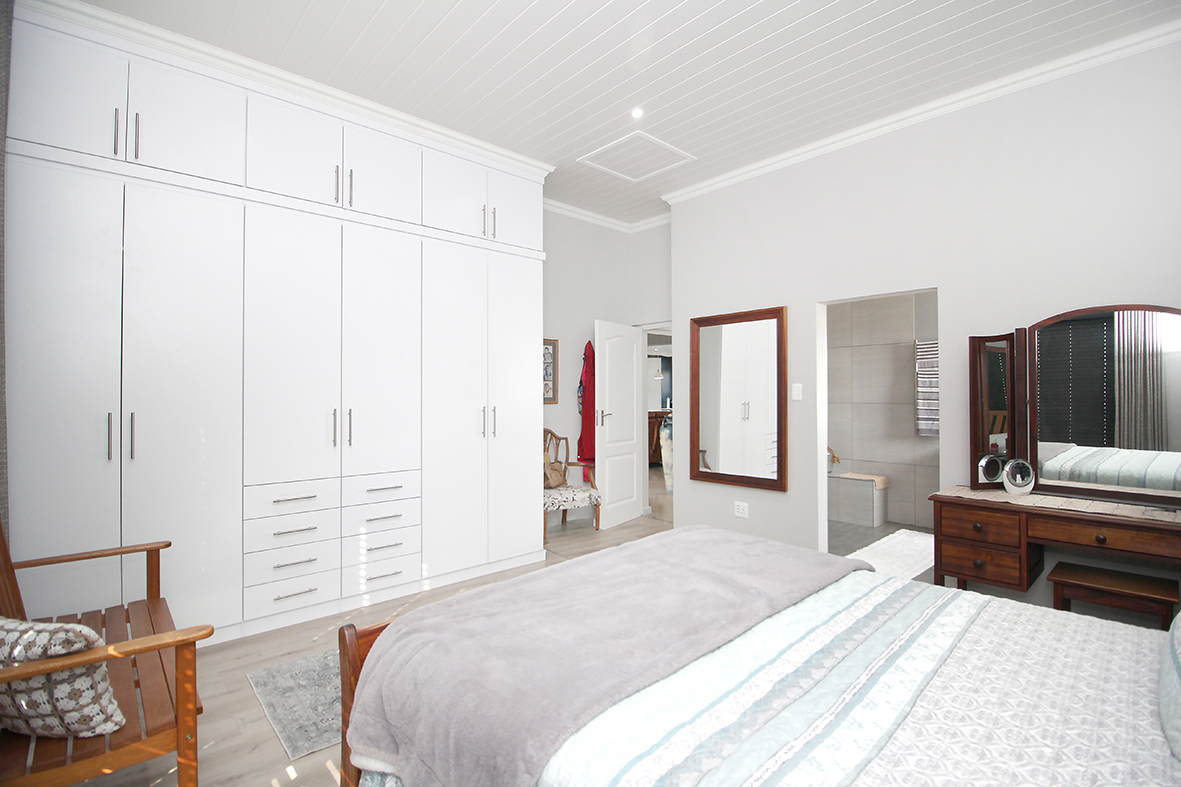
Main Bedroom
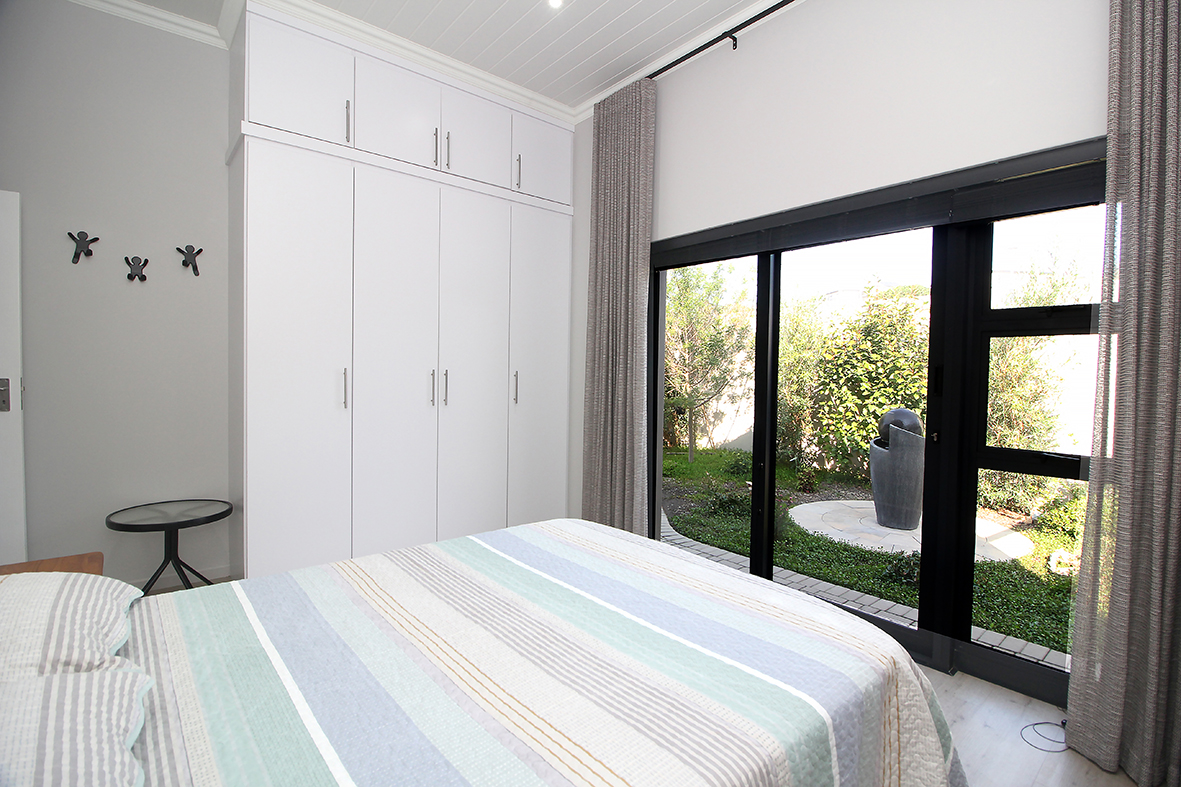
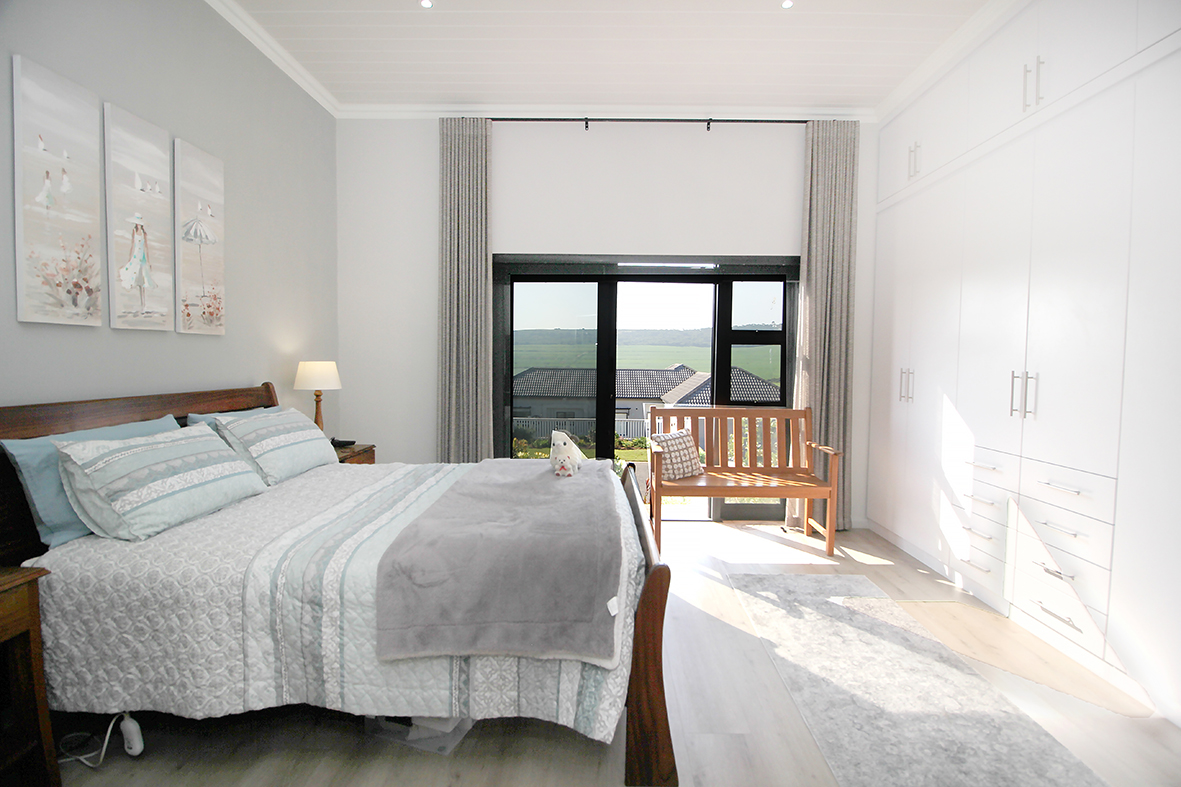
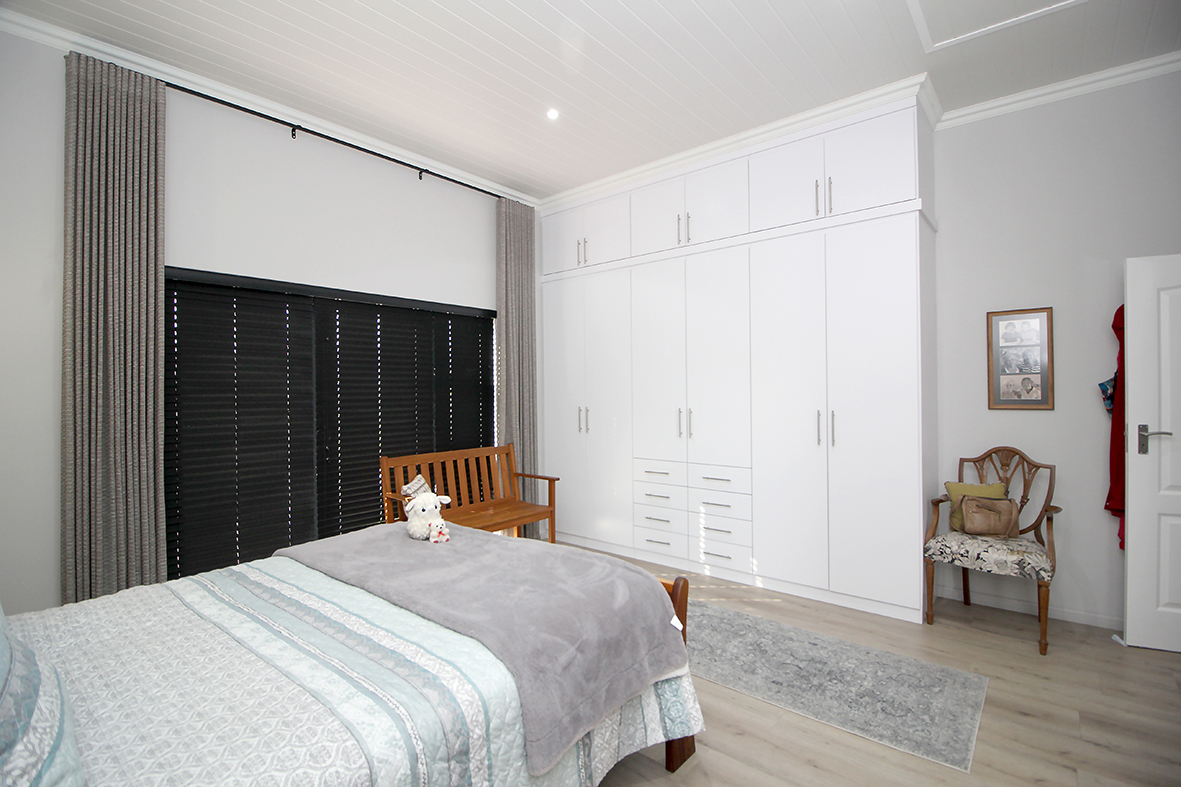
A spacious room with sliding doors, ample built‑in cupboards, vinyl flooring, block‑out blinds, modern curtains, and a WiFi‑enabled Geyserwise controller.
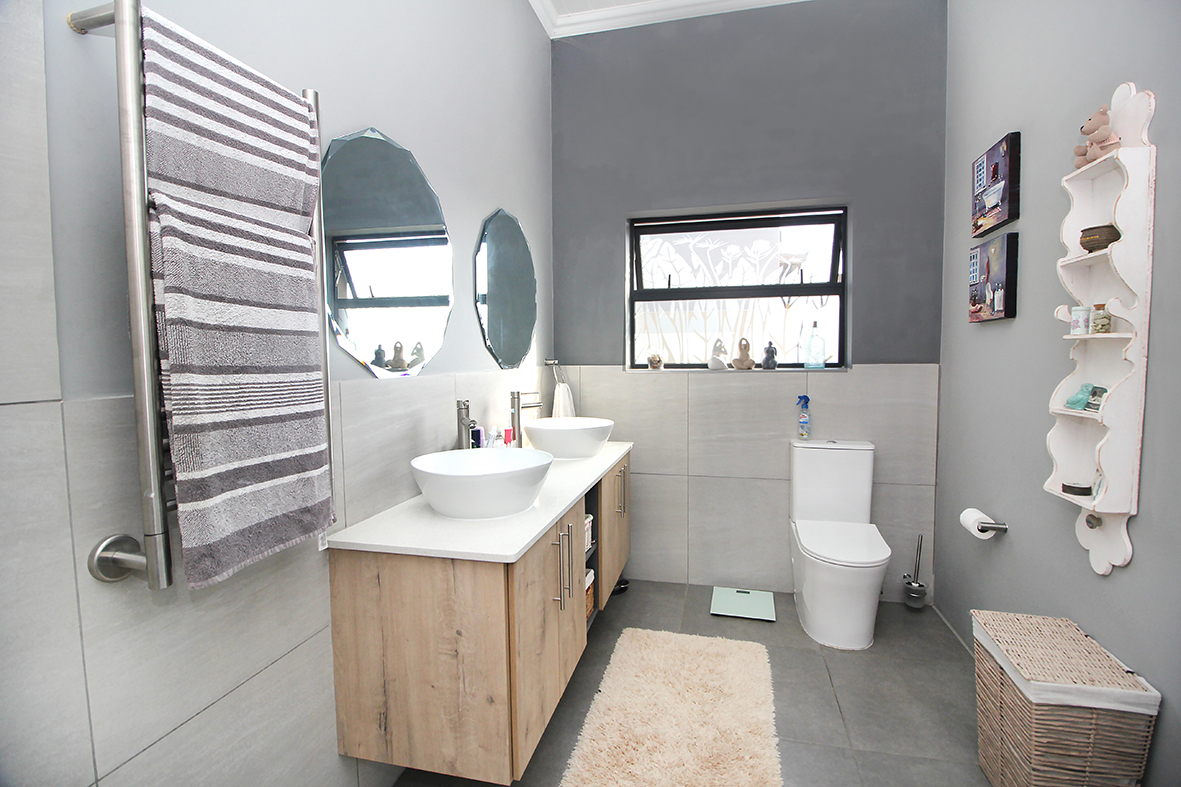
En‑suite Bathroom:
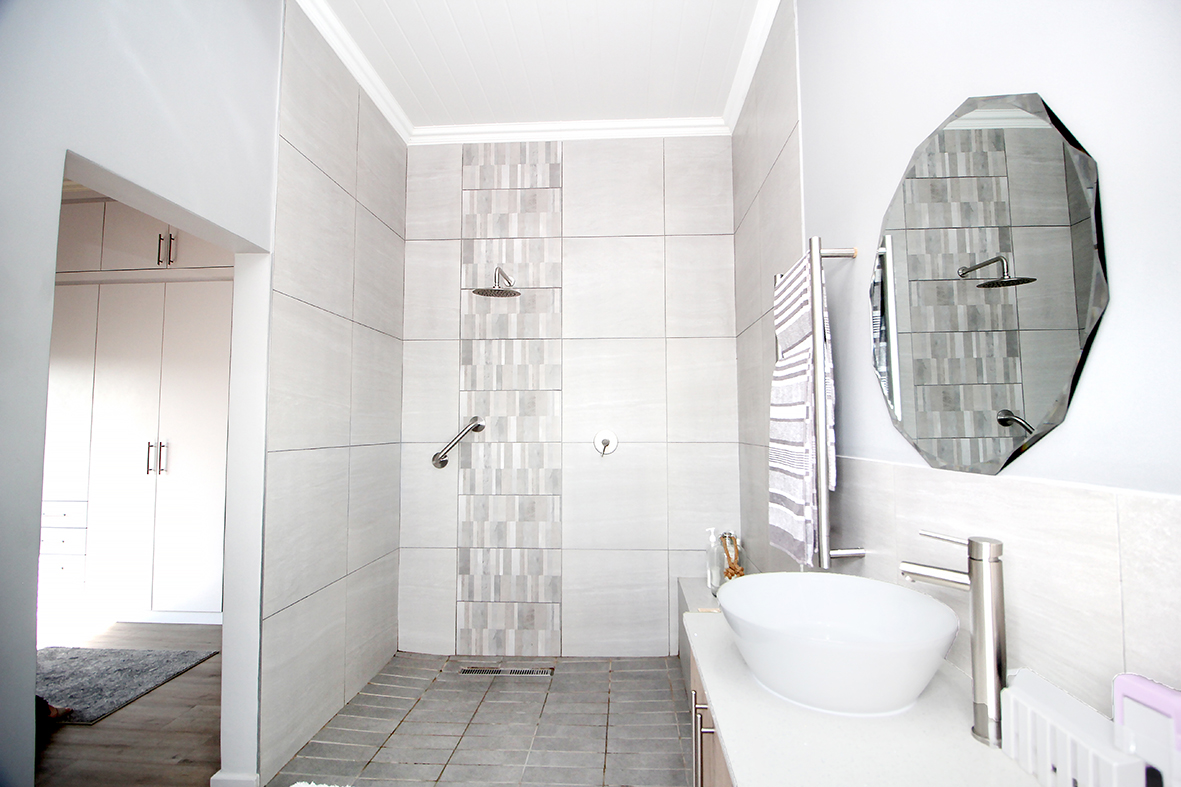
Large and stylish with an open shower, heated towel rail, double basin, full wall and floor tiles, and an infrared ceiling heater.
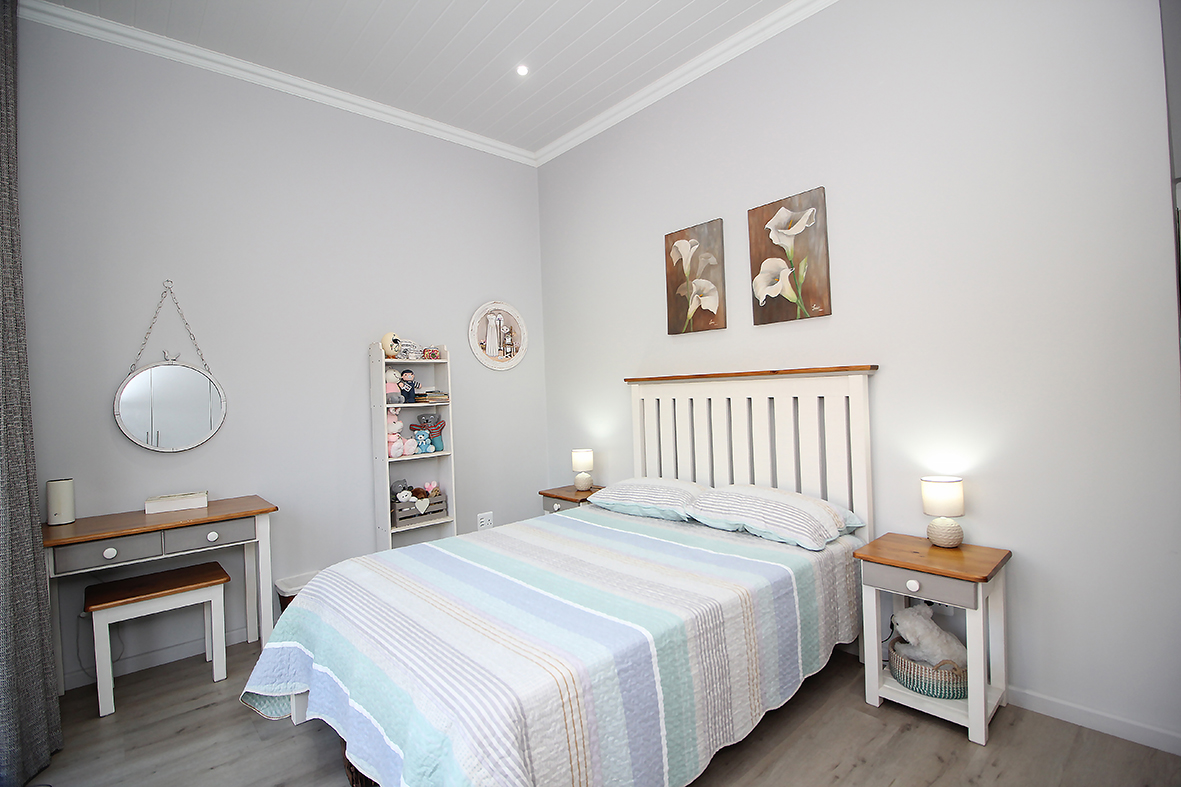
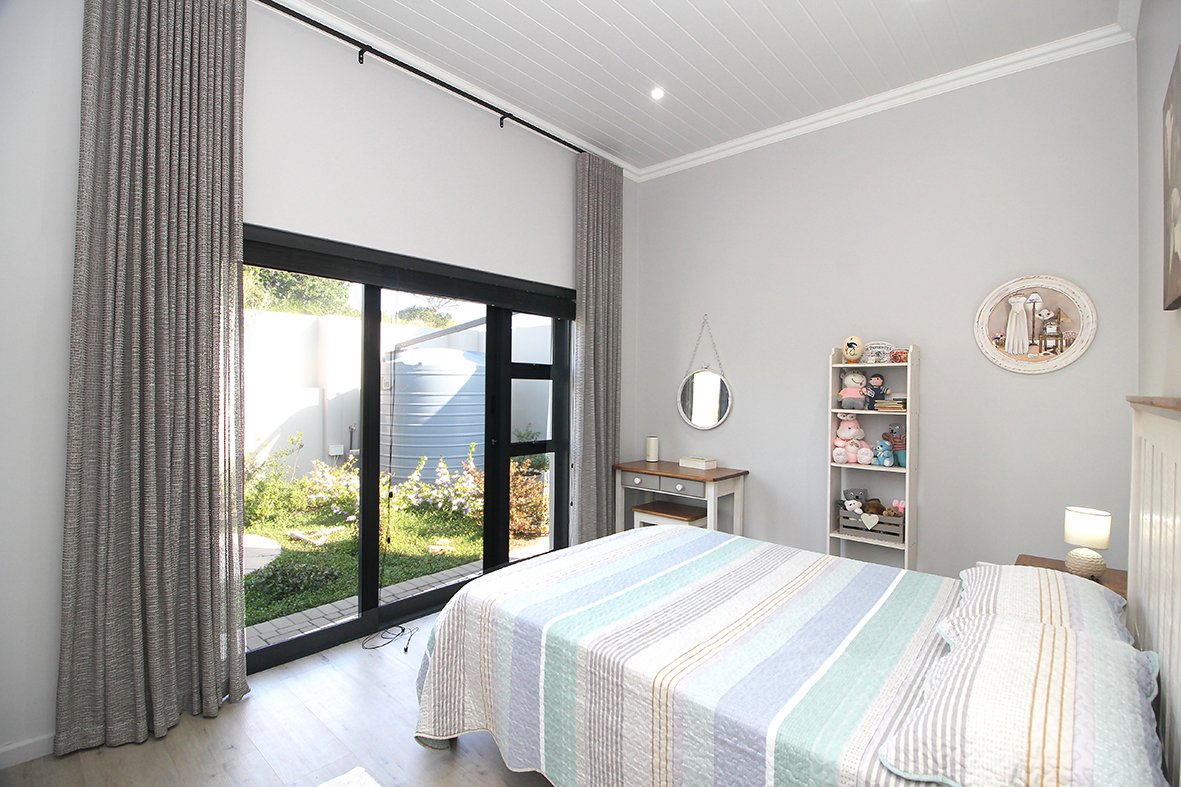
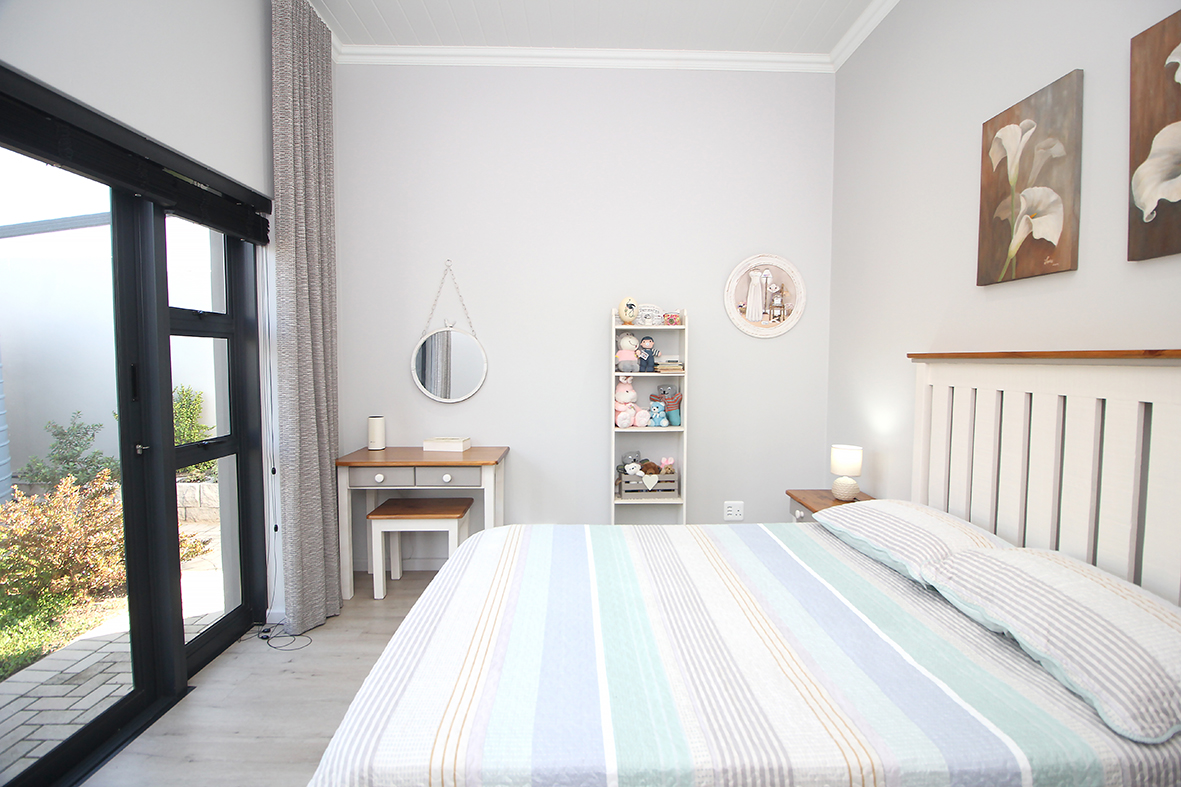
Second Bedroom
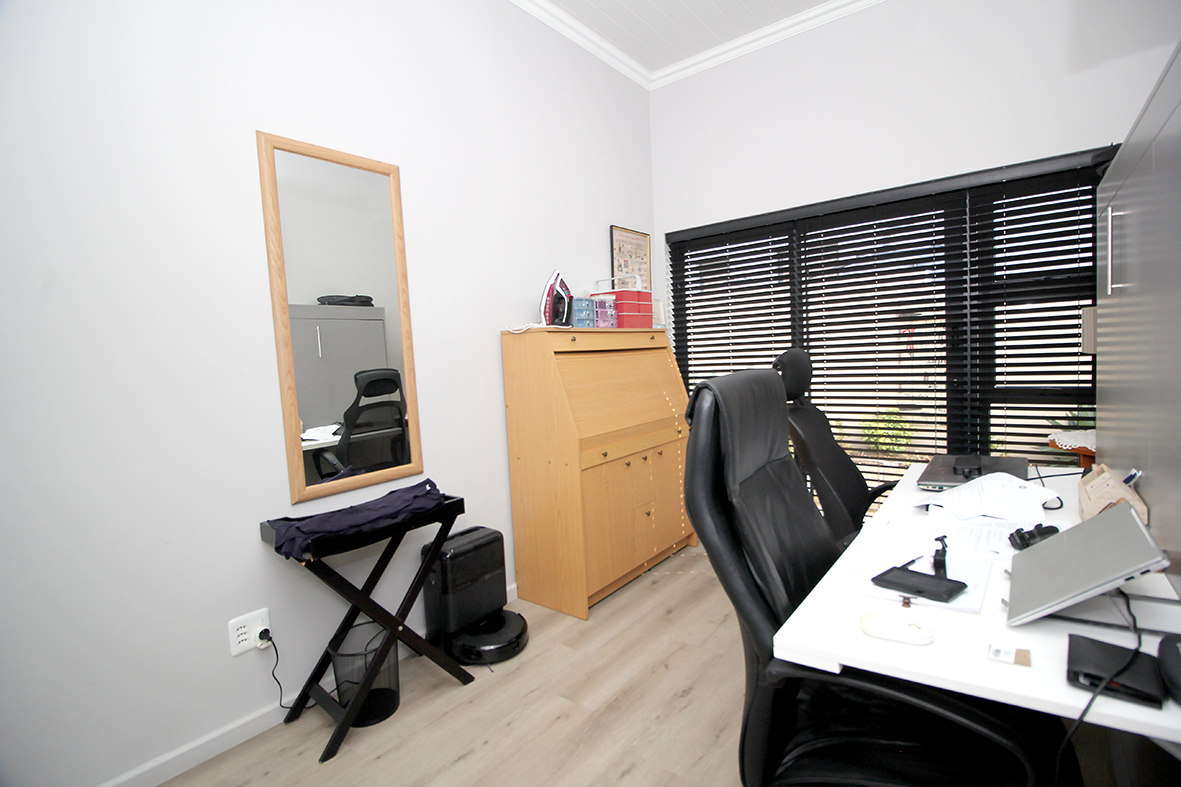
Built‑in cupboards, vinyl floors, sliding door with side windows, block‑out blinds, and plenty of plug points.
Third Bedroom
Built‑in cupboards, vinyl floors, sliding door, block‑out blinds, and modern curtains.
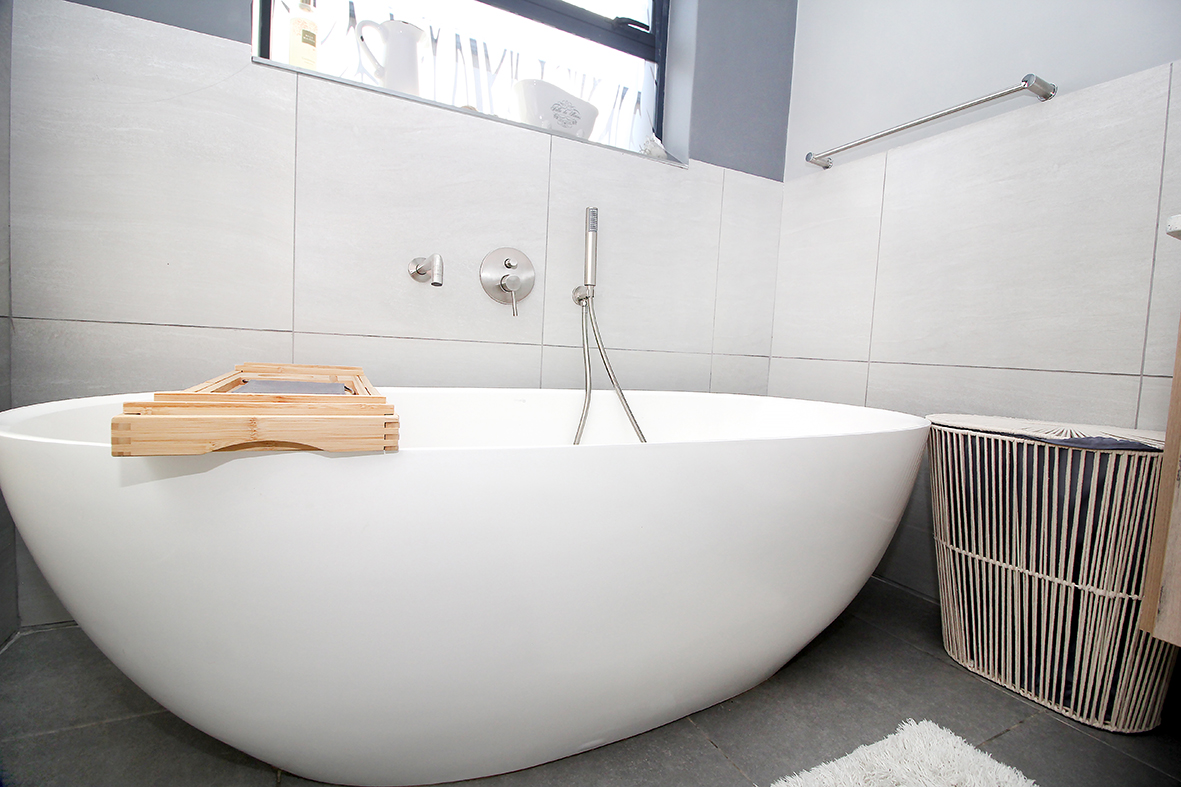
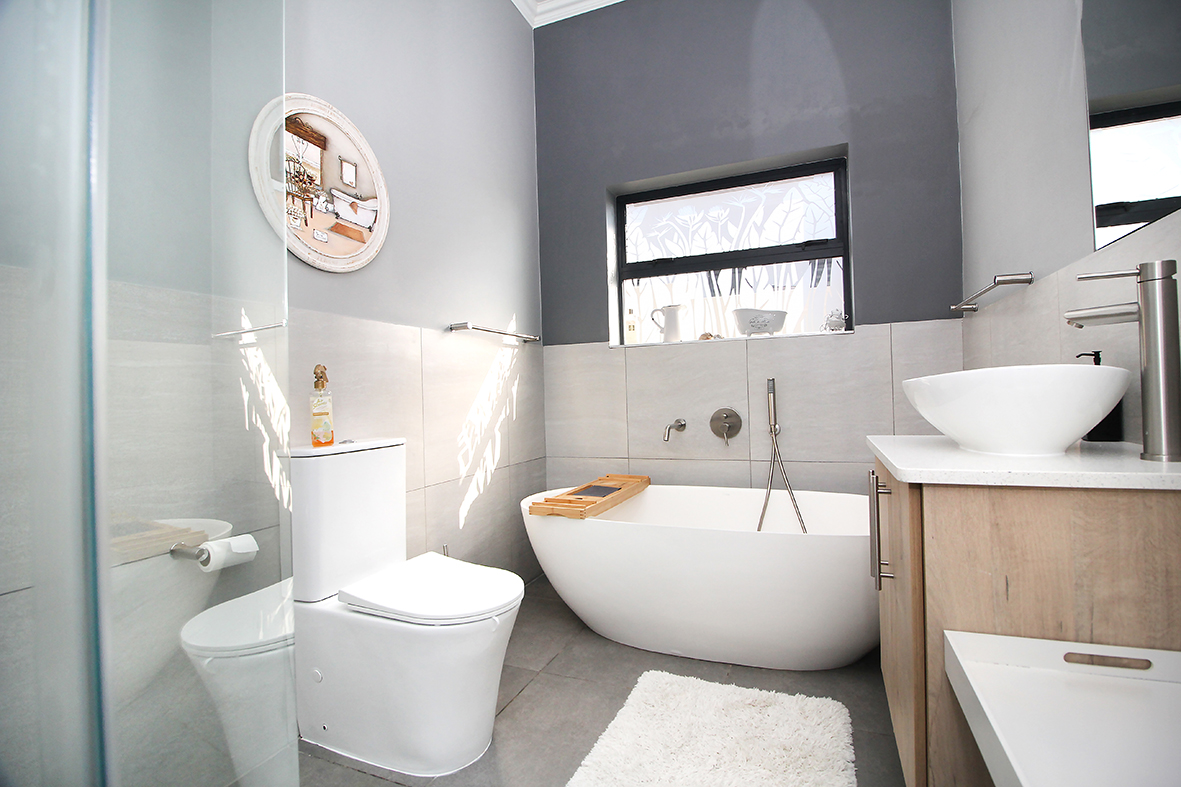
Guest Bathroom
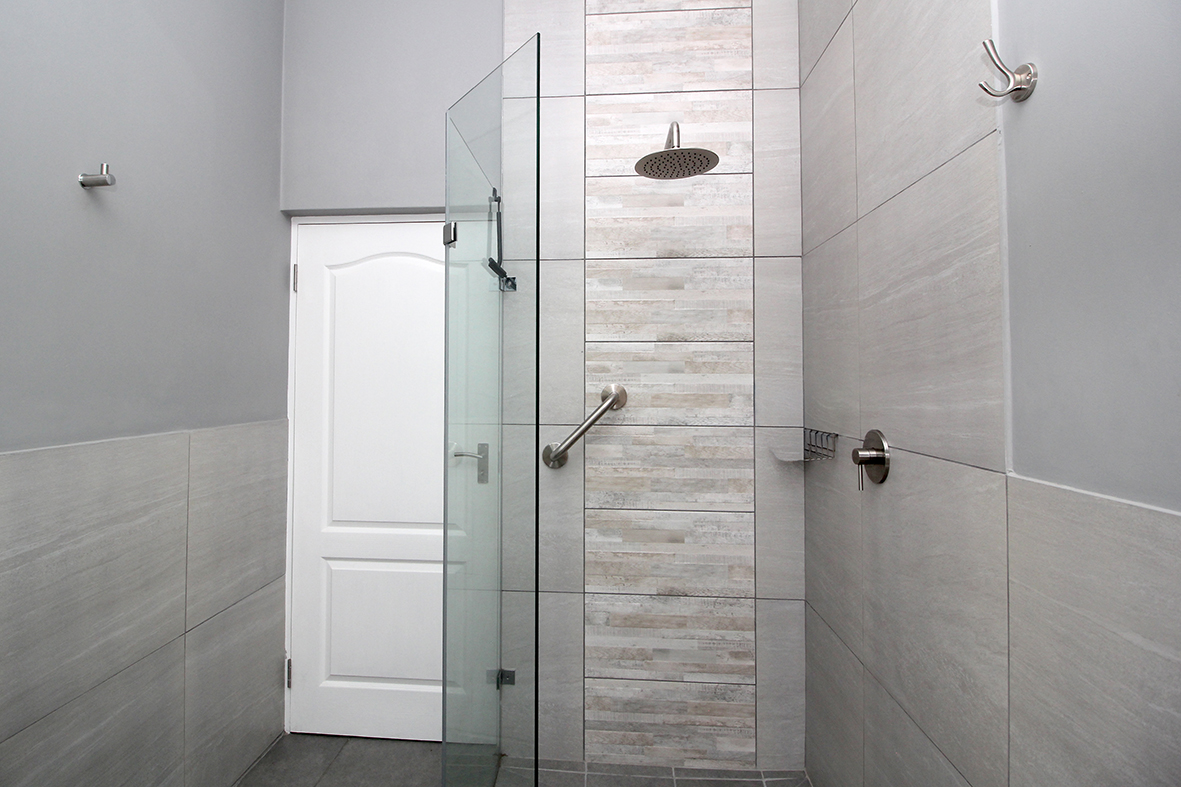
Modern and well equipped with a large shower, freestanding bath with hand shower, single basin, and full tiling.
Living Areas
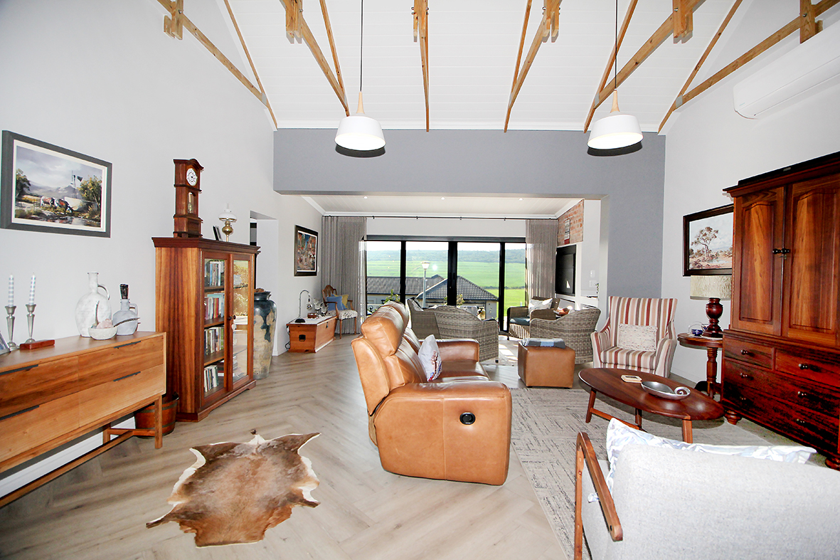
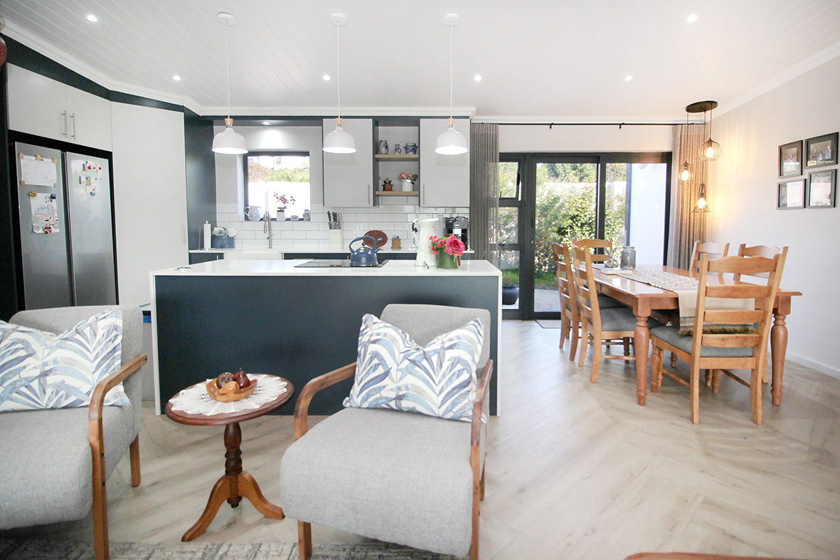
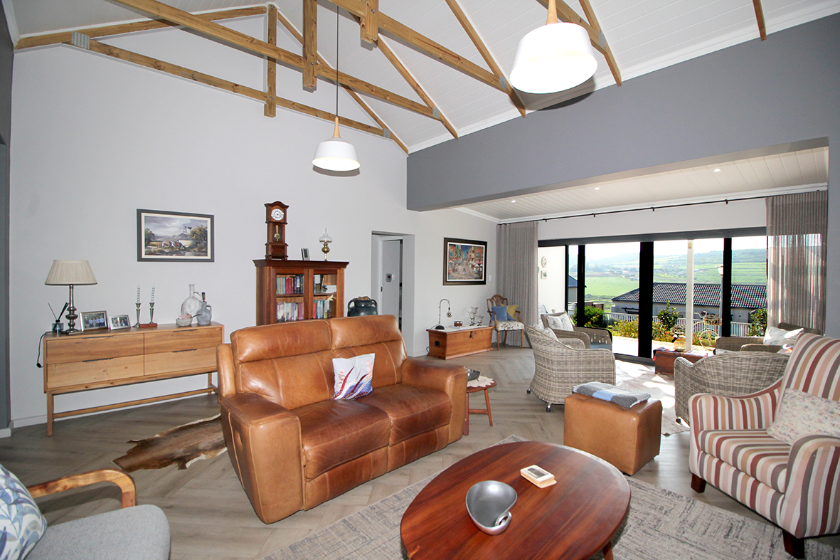
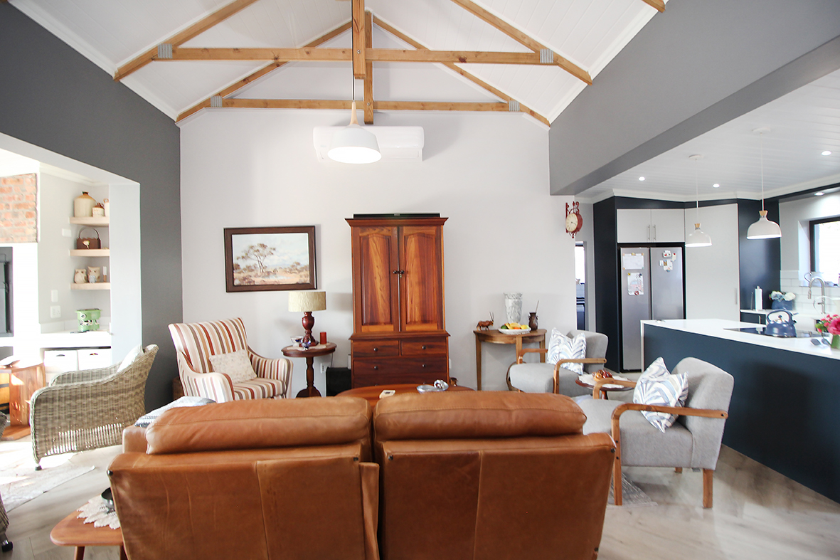
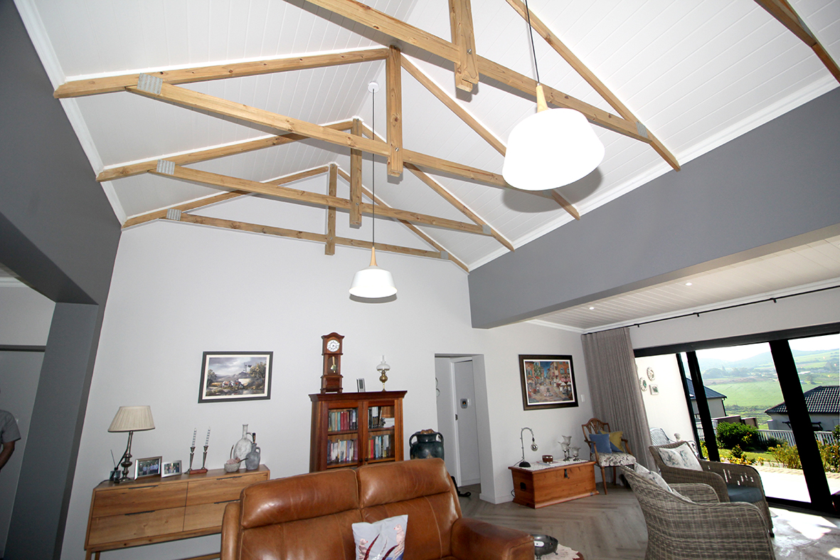
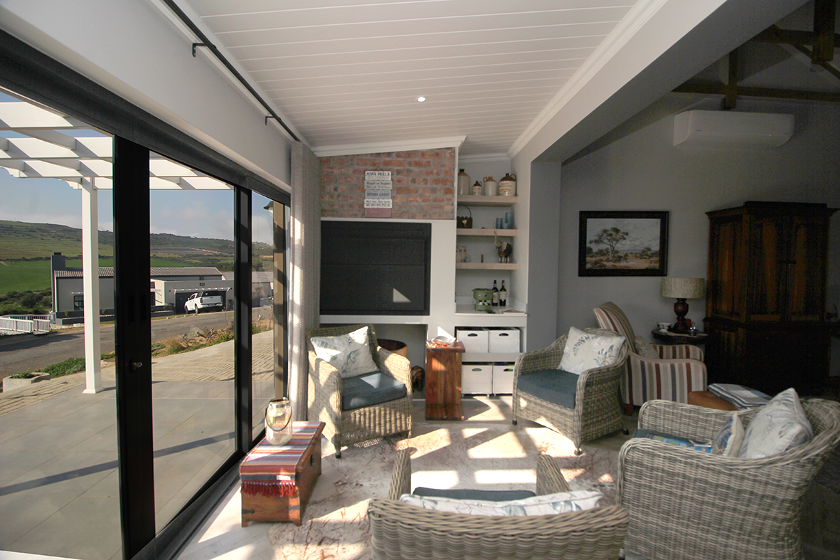
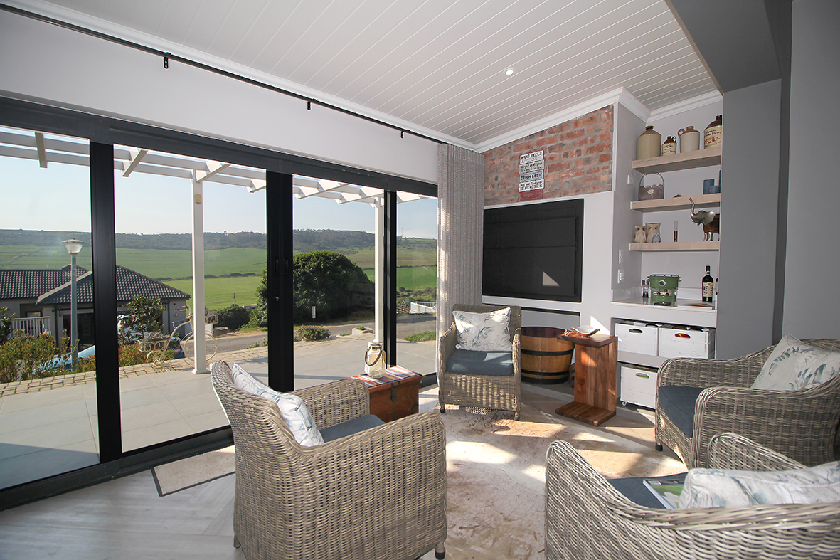
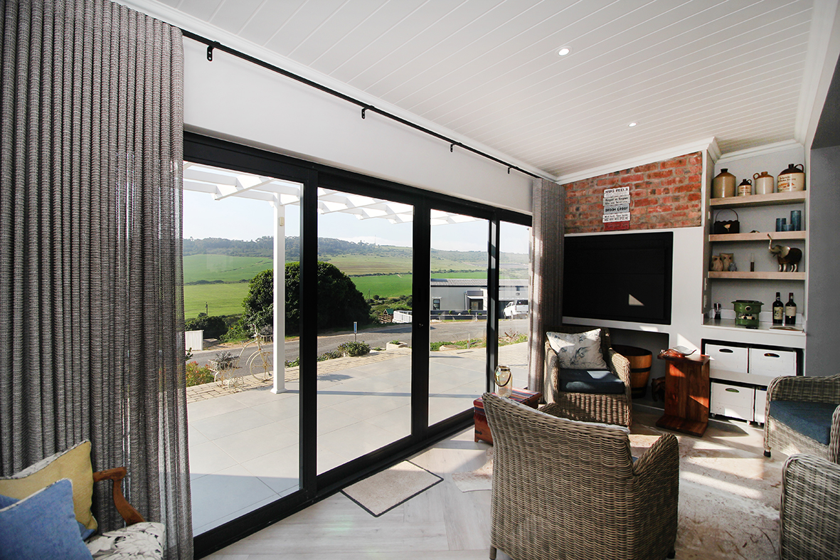
The open‑plan living space is bright and inviting, with herringbone vinyl flooring.
Braai Area: Double sliding doors, stainless‑steel braai, ample plugs, modern curtains.
Lounge: Exposed treated‑wood trusses, powerful 36 000 BTU WiFi air‑conditioner, multiple plugs, and an internet point.
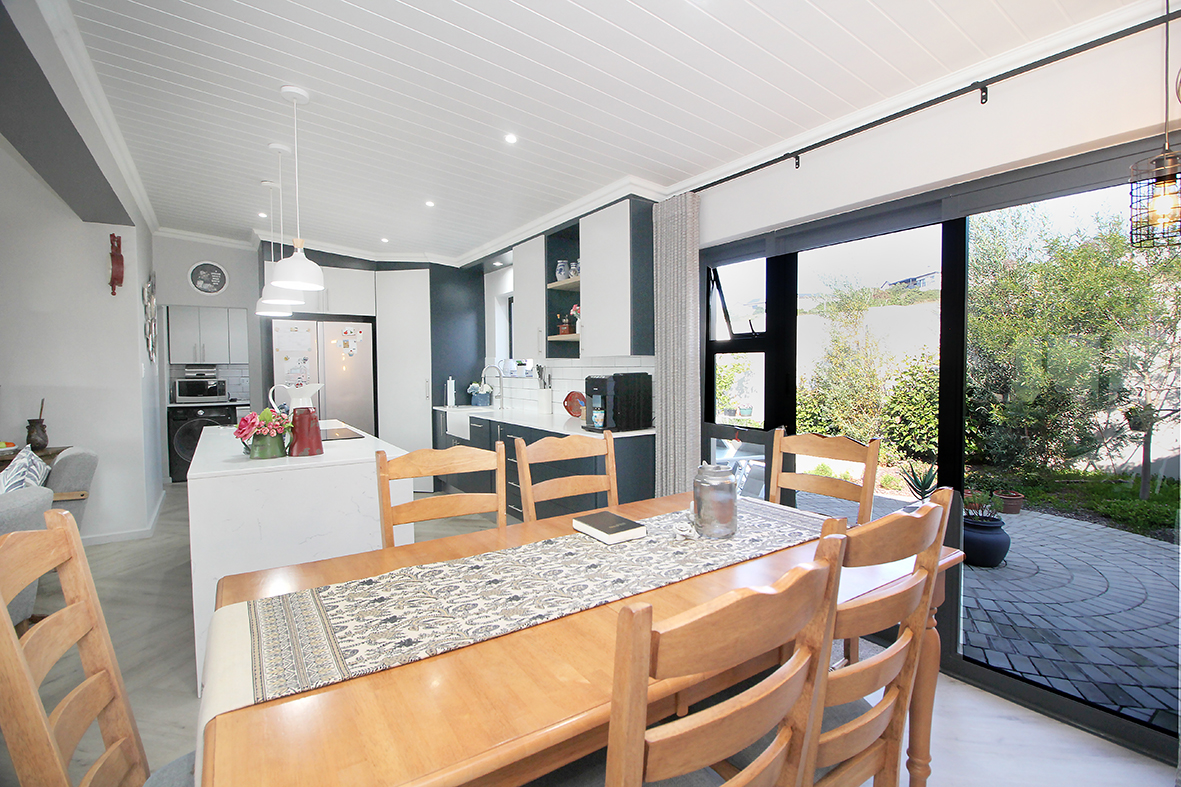
Dining Area: Fits a six‑seater table, with hanging light, downlights, plug point, and sliding doors to the backyard.
Kitchen & Scullery
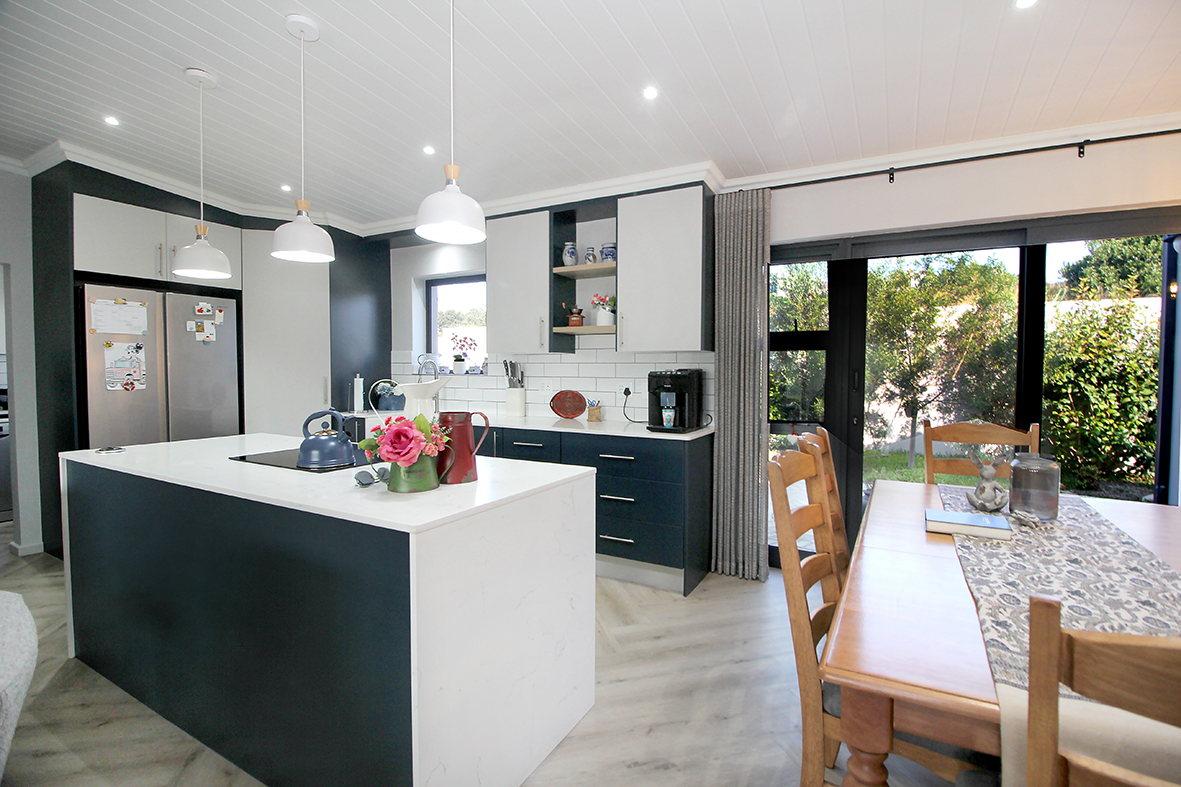
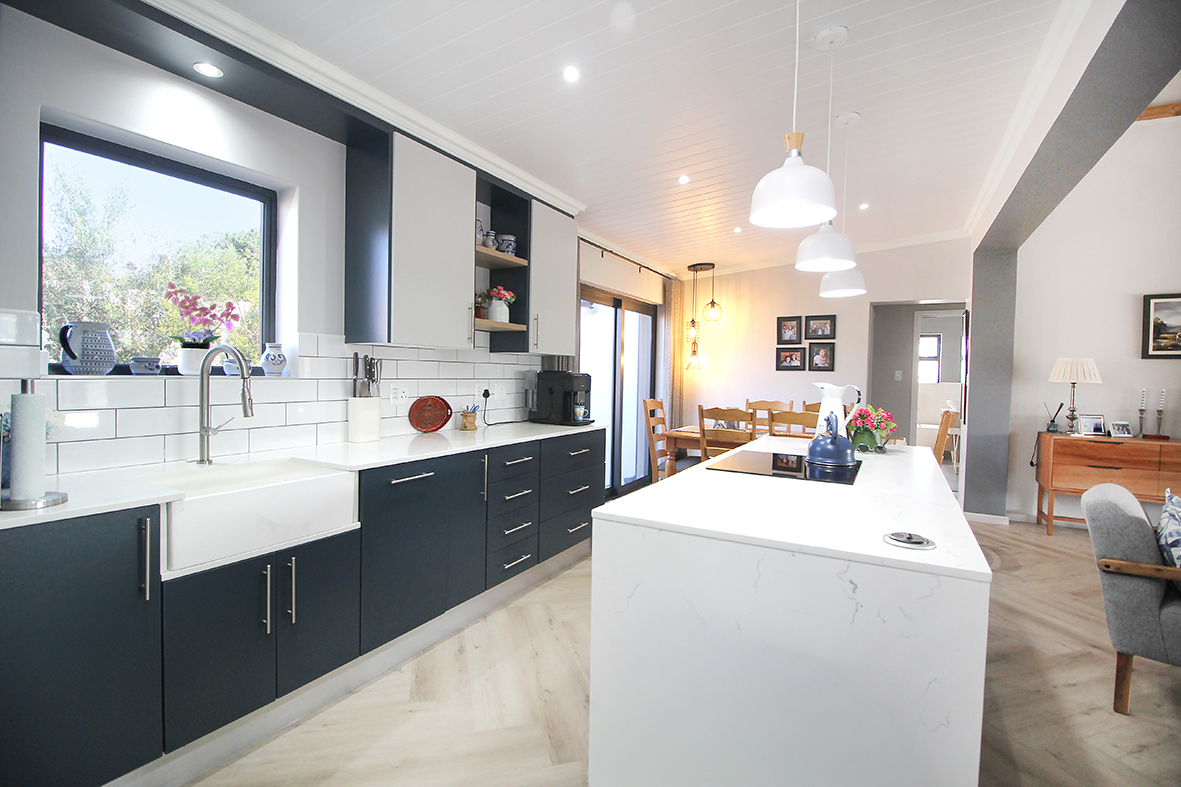
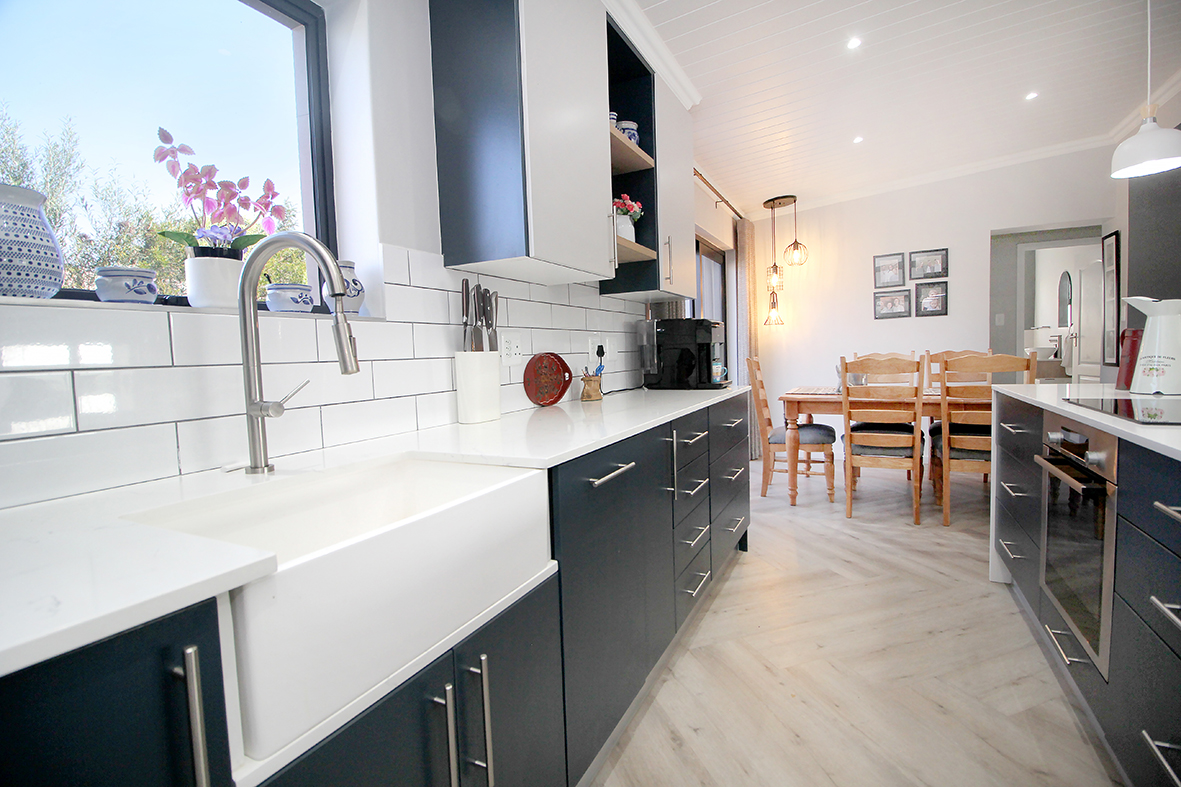
A modern, spacious kitchen with:
Large island with waterfall edges and pop‑up power point
Bosch induction hob and under‑counter oven
Space for a double‑door fridge
Large pantry with door‑activated light
Butler’s sink
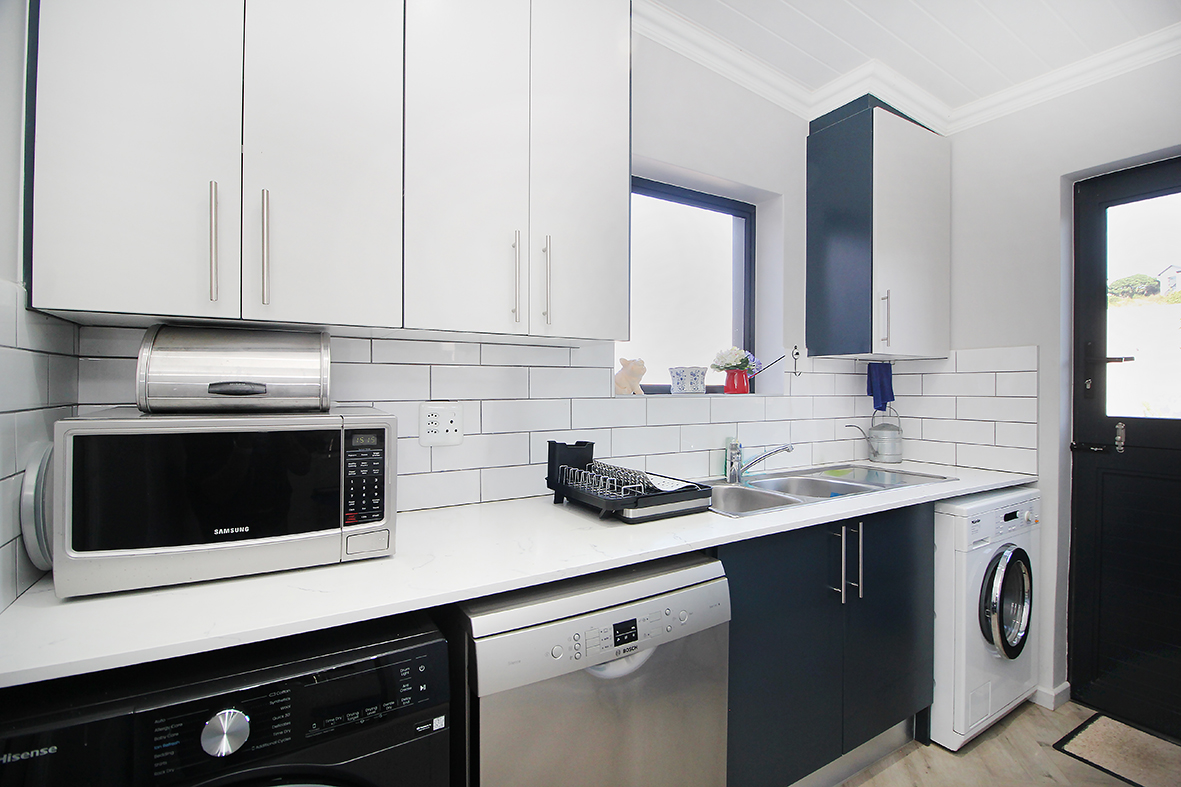
Scullery: Double sink, space for dishwasher, washing machine and dryer, plus an extra 10 L water heater.
Garage
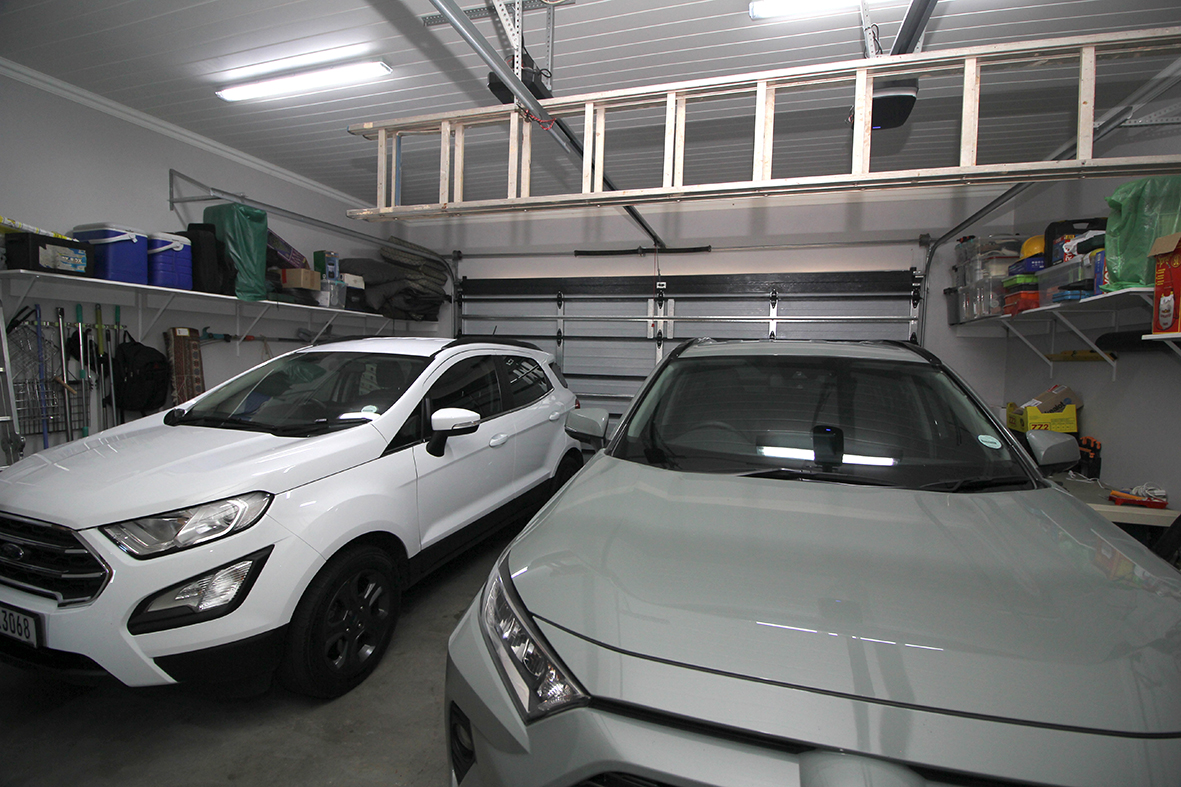
Extra‑large 6.5 m × 6.5 m garage with:
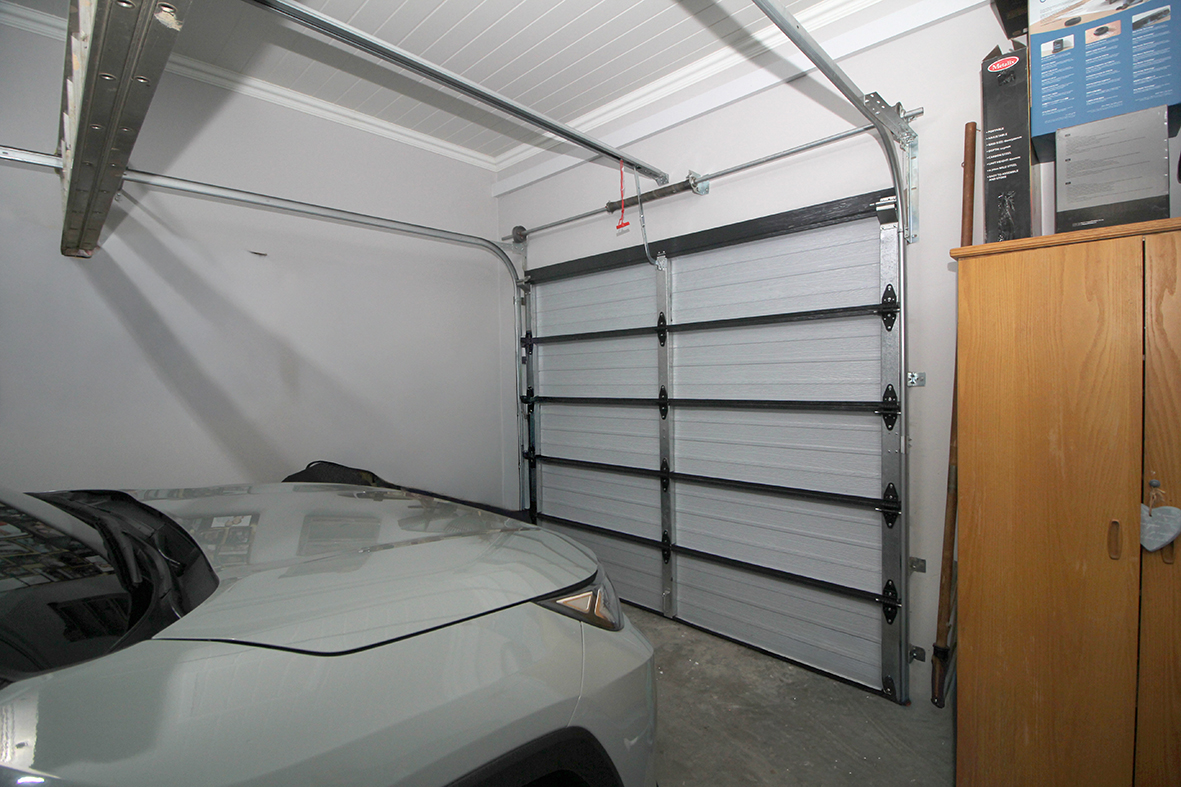
High double front door and rear single door
Both doors motorised
Ceiling with double tube lights
Remote‑controlled downlight
Five plug points
Fibre box
Prepaid electricity meter
Solar System
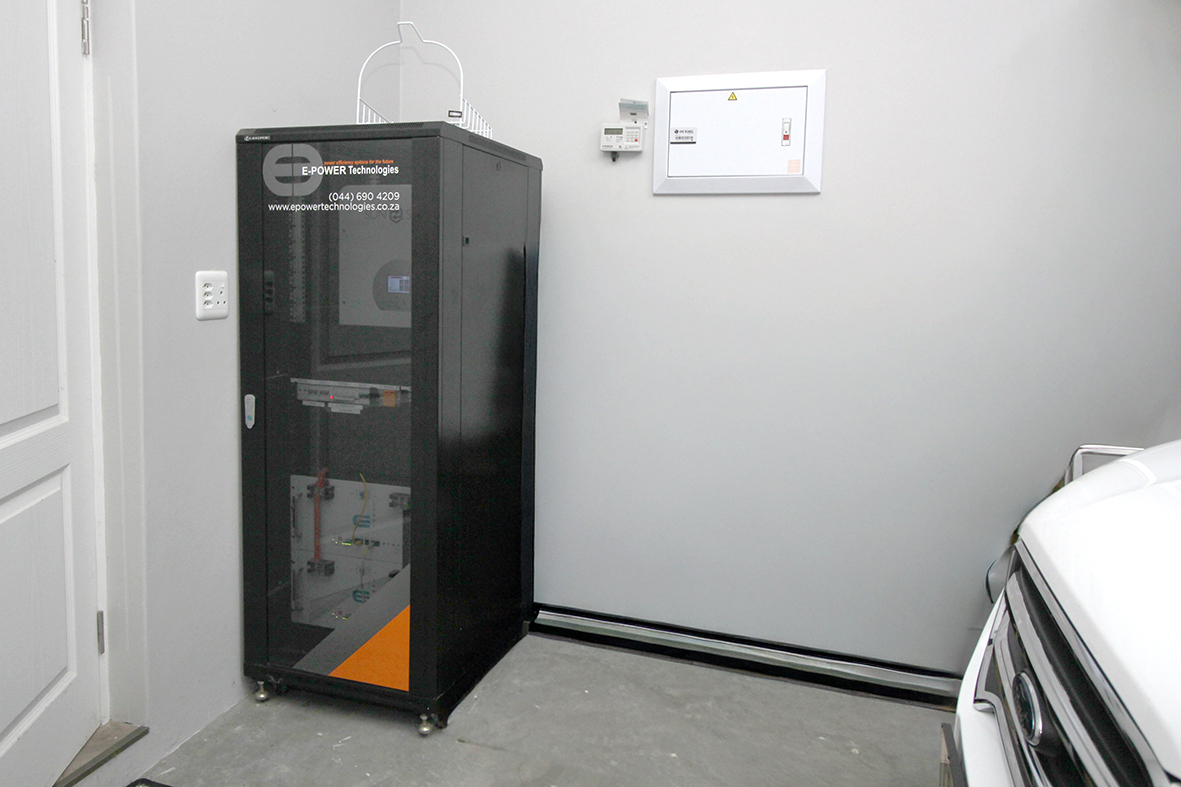
A neat, efficient solar setup installed in a movable cabinet:
Ten 550 W panels
8 kW Sunsynk inverter with WiFi
Two 5 kW lithium batteries
Garden & Outdoor Spaces
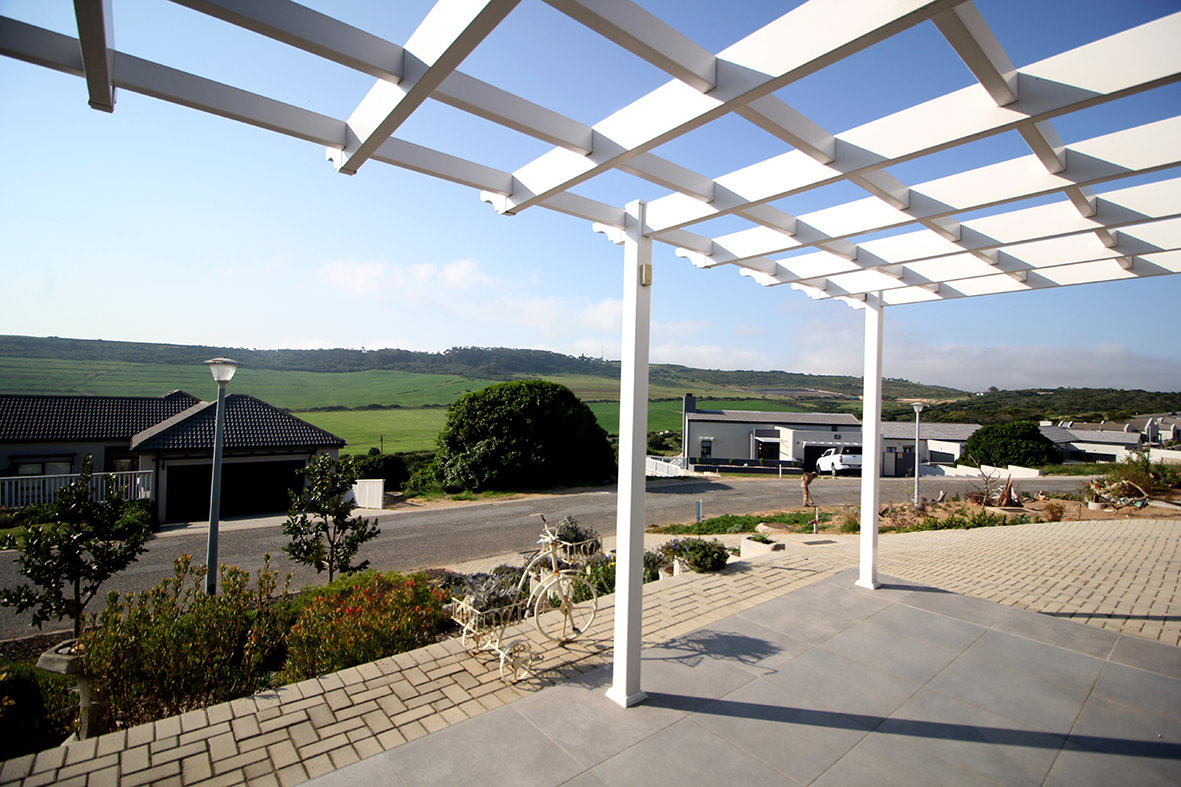
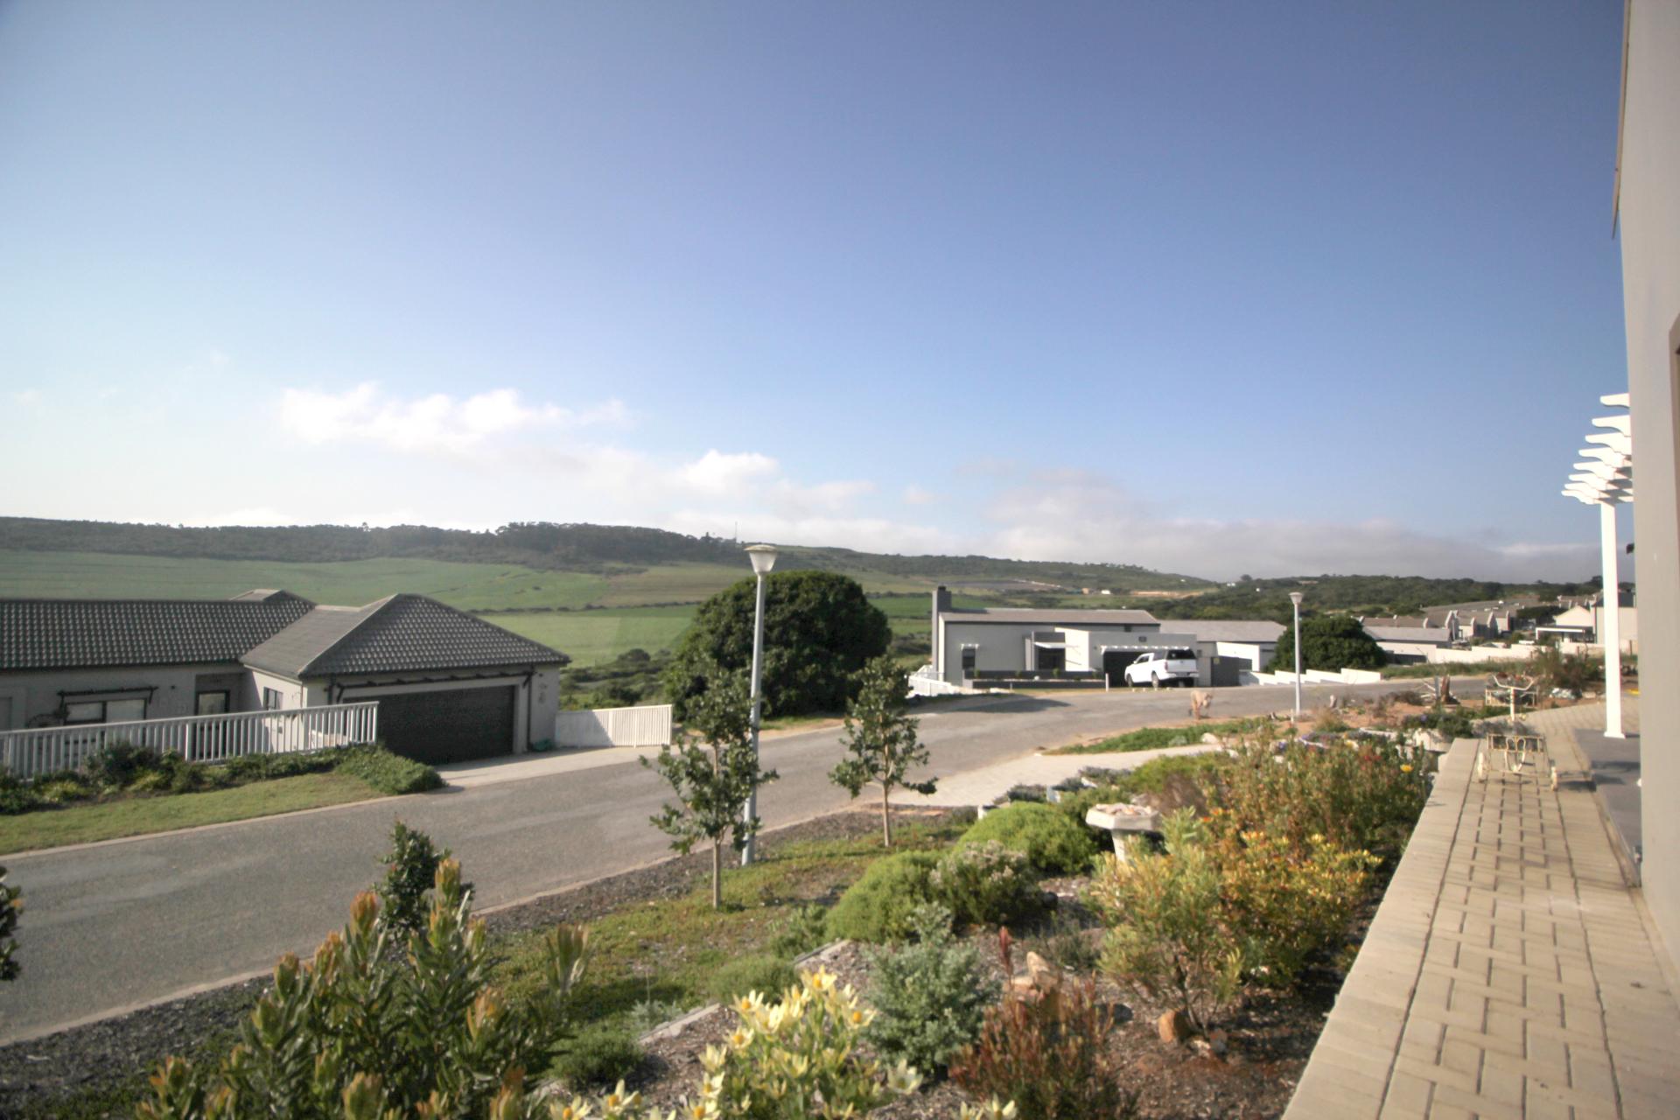
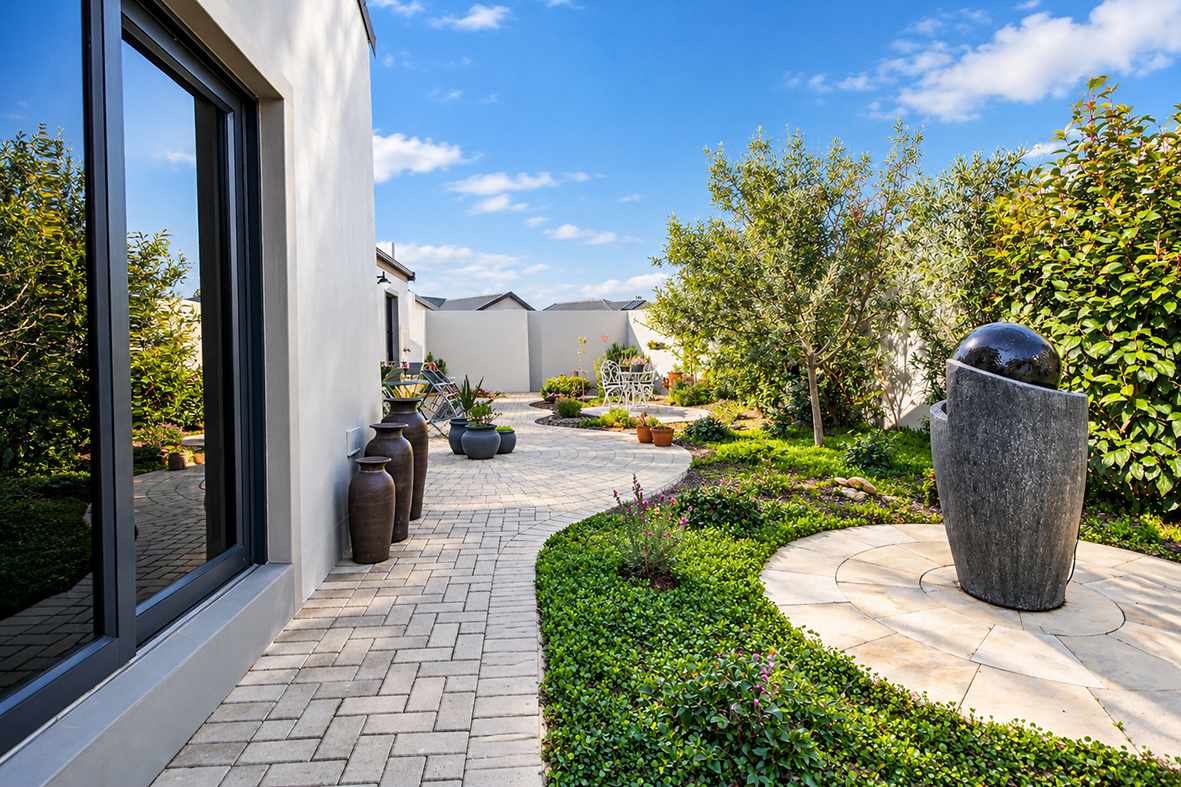
Established, low‑maintenance garden features Fynbos, Waterberry trees, Wild Pear, Two teracces and beautifuul veiws over the mountains.
The home faces north for excellent natural light.
A pergola at the entrance adds charm.
The backyard is paved, with a water fountain, lemon tree, and neat landscaping.